
A home office in a compact dwelling needs a place in the daily routine as well as a place on the plan. Quiet work, calls, storage and leisure may compete for one corner. Decide which activities need separation and which can share space before selecting furniture.
Describe the work
List screens, documents, equipment and the type of calls or concentration required. Note whether another person uses the surrounding room during working hours. A desk in a concept render is an illustration, not proof that the room will support your routine.
Review the interfaces
Discuss daylight, storage, power and communications with the project team. If sound separation matters, ask for a coordinated design discussion rather than assuming a thin divider resolves it. Keep equipment and building-system decisions connected to the layout.
Plan for the room after work
Consider how equipment is stored and whether the work area changes function in the evening. Test furniture in use, not only in its parked position. A practical office brief includes the transition back to living space and the maintenance access that permanent cabinetry must preserve.
Bring these four points to the conversation
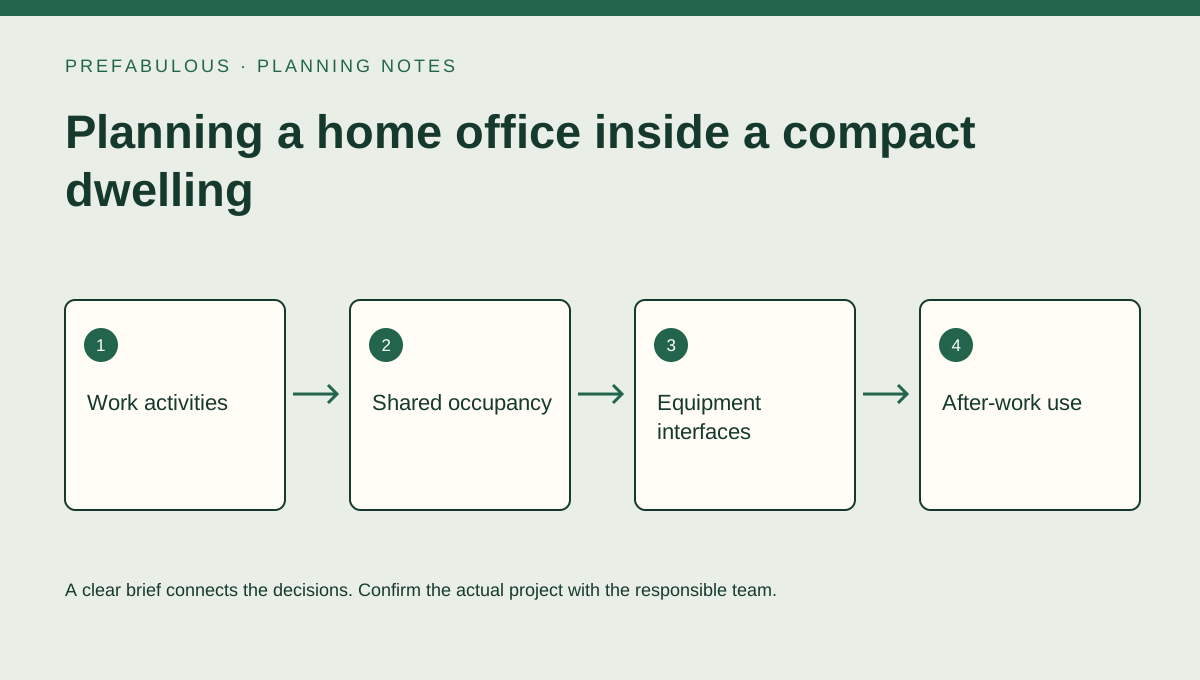
- Work activities
- Shared occupancy
- Equipment interfaces
- After-work use
Turn the discussion into a written record
Keep a short record of work activities, shared occupancy, equipment interfaces and after-work use. Separate confirmed information from assumptions and list the questions that still need the responsible company or design professional. Send the current version with your drawings or photographs so later decisions can be traced back to the same brief, rather than comparing conversations based on different information.
Your next step
Use this guide to prepare questions, not as a site-specific design, installation instruction or promise about a particular project. Discuss the actual scope directly with SteelStud.ca. Keep private customer information and detailed site documents in direct correspondence. The enquiry link opens your email application; no order, appointment or stored submission is created by reading this article.
Discuss the project with SteelStud.ca → · Related services and concepts · All articles